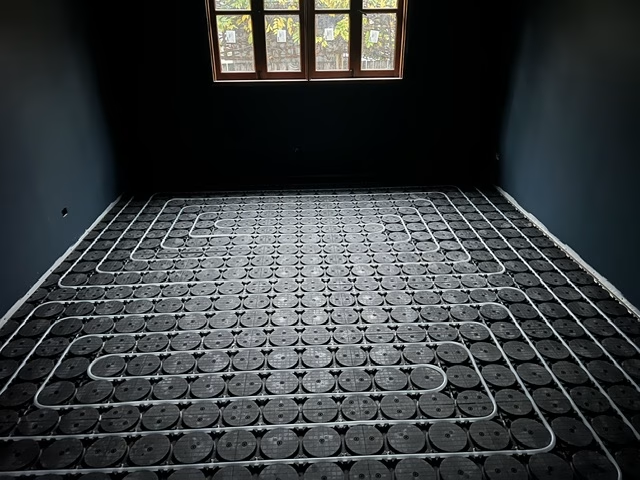
This older home in O’Connor, in Canberra’s inner north, is being renovated with HOYA Ondol hydronic floor heating across about 150 m² of the house. The owners chose a solid timber floor finish, with a heat pump as the heat source.
HOYA Ondol B and C panels are laid directly over the particleboard subfloor. The heating pipe sits in the channels moulded into the panels and cover panels go over the top, so no concrete screed is poured. In a renovation, that keeps the added floor height low and avoids the drying time a screed needs.
Our projects
Project at a glance
Location
O'Connor ACT 2602
Type of job
Renovation
Area heated
About 150 m²
HOYA Ondol panels
B and C panels
Floor finish
Solid timber
Heat source
Heat pump
Builder
Eight Building Group Fyshwick ACT
Hydronic plumber
Blue Planet Plumbing St Ives NSW
Laying the panels
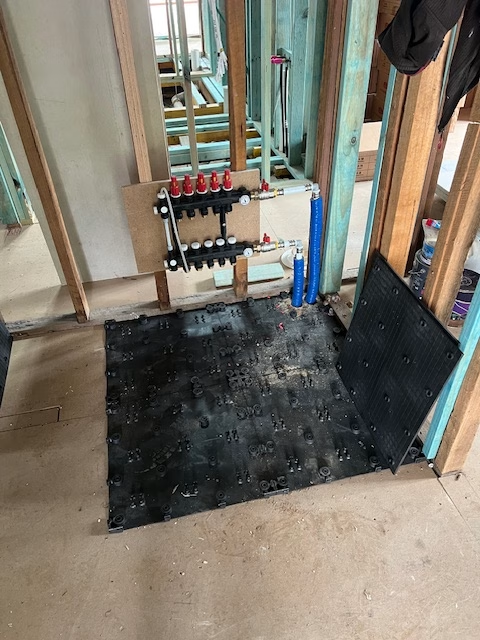
The first panels went down beside the manifold position, working out across the rooms from there.
First panels over the particleboard subfloor, beside the manifold.
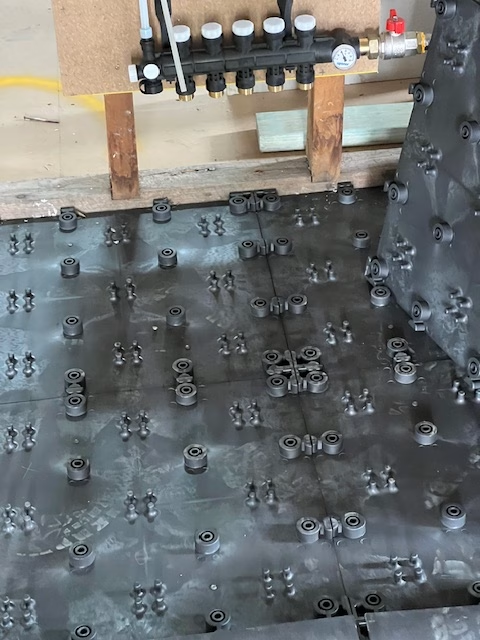
Panels laid out in front of the manifold before the pipe goes in.
The manifold and pipe circuits
Products used
HOYA Ondol B and C panels laid over the particleboard subfloor, with cover panels over the pipe
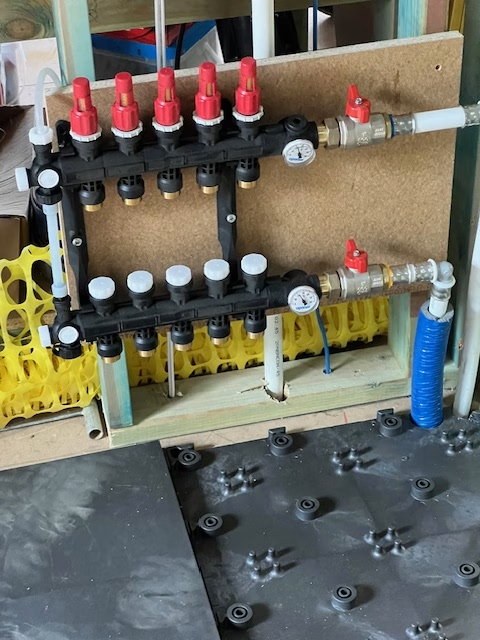
Hydronic manifold with flow and return valves for each circuit
Heat pump as the heat source
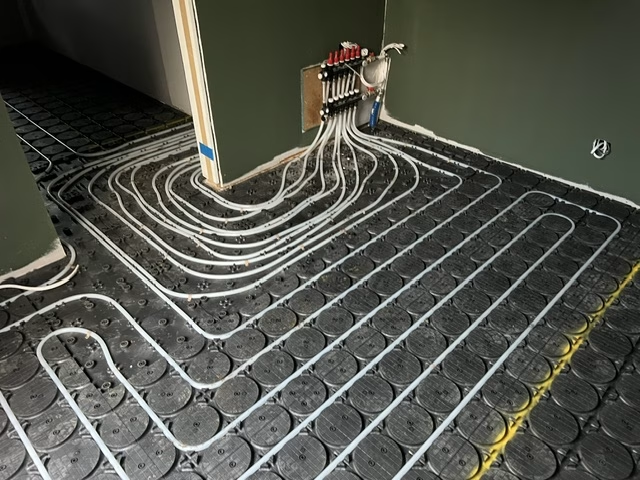
Pipe circuits run from the manifold out through the panel channels to each area of the house. The manifold and heat pump connections are made by a licensed plumber.
Pipe circuits leaving the manifold and fanning out through the panels.
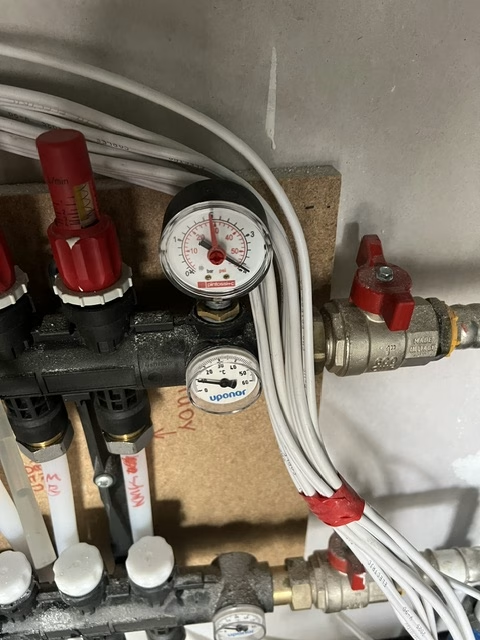
Pressure and temperature gauges on the manifold.
Pipe laid through the rooms
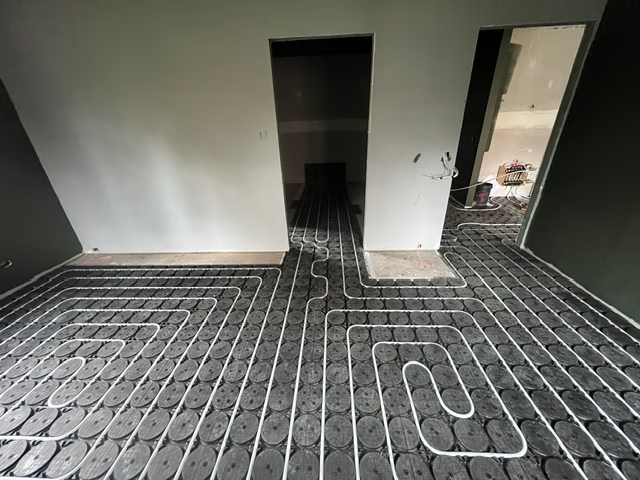
Pipe loops across an open-plan area.
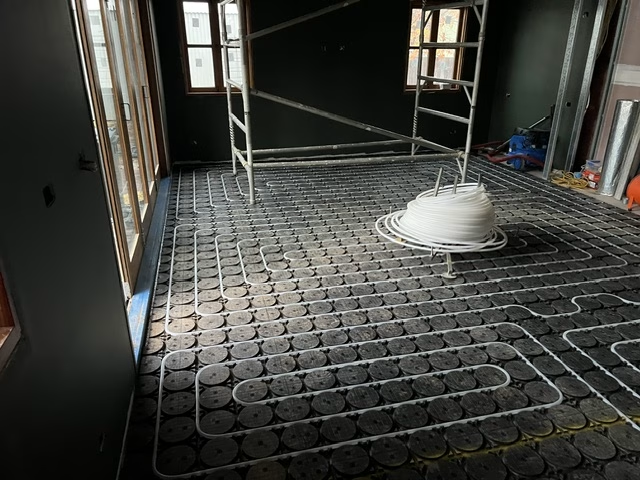
Pipe loops laid across a large room, with the next coil of pipe ready to go.
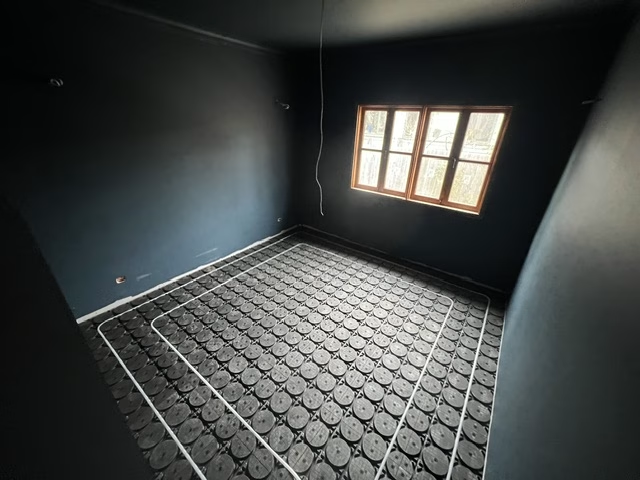
A bedroom with the pipe laid in a loop around the room.
A second bedroom with the full loop pattern laid.
Cover panels over the pipe
Once the pipe is in, cover panels go over the top to give a flat, solid base for the timber floor. These two photos show the same living room before and after the cover panels went down.
Before: the pipe laid through the living room panels.
After: the cover panels laid over the pipe, ready for the solid timber floor.
Project in progress. We will add photos of the finished solid timber floors when the work is complete.
Installation note: The panels can be laid by a builder, carpenter or flooring installer, following HOYA Ondol’s installation instructions and the panel and pipe layout designed for your floor, working with your hydronic installer. Manifold, heat pump or boiler connections must be made by a licensed plumber, and electrical work by a licensed electrician. In some states, laying the heating pipe itself is also licensed plumbing work, so check with your installer. Warranty requires licensed connections. This does not limit your rights under the Australian Consumer Law. Read the warranty conditions.