A-Panel
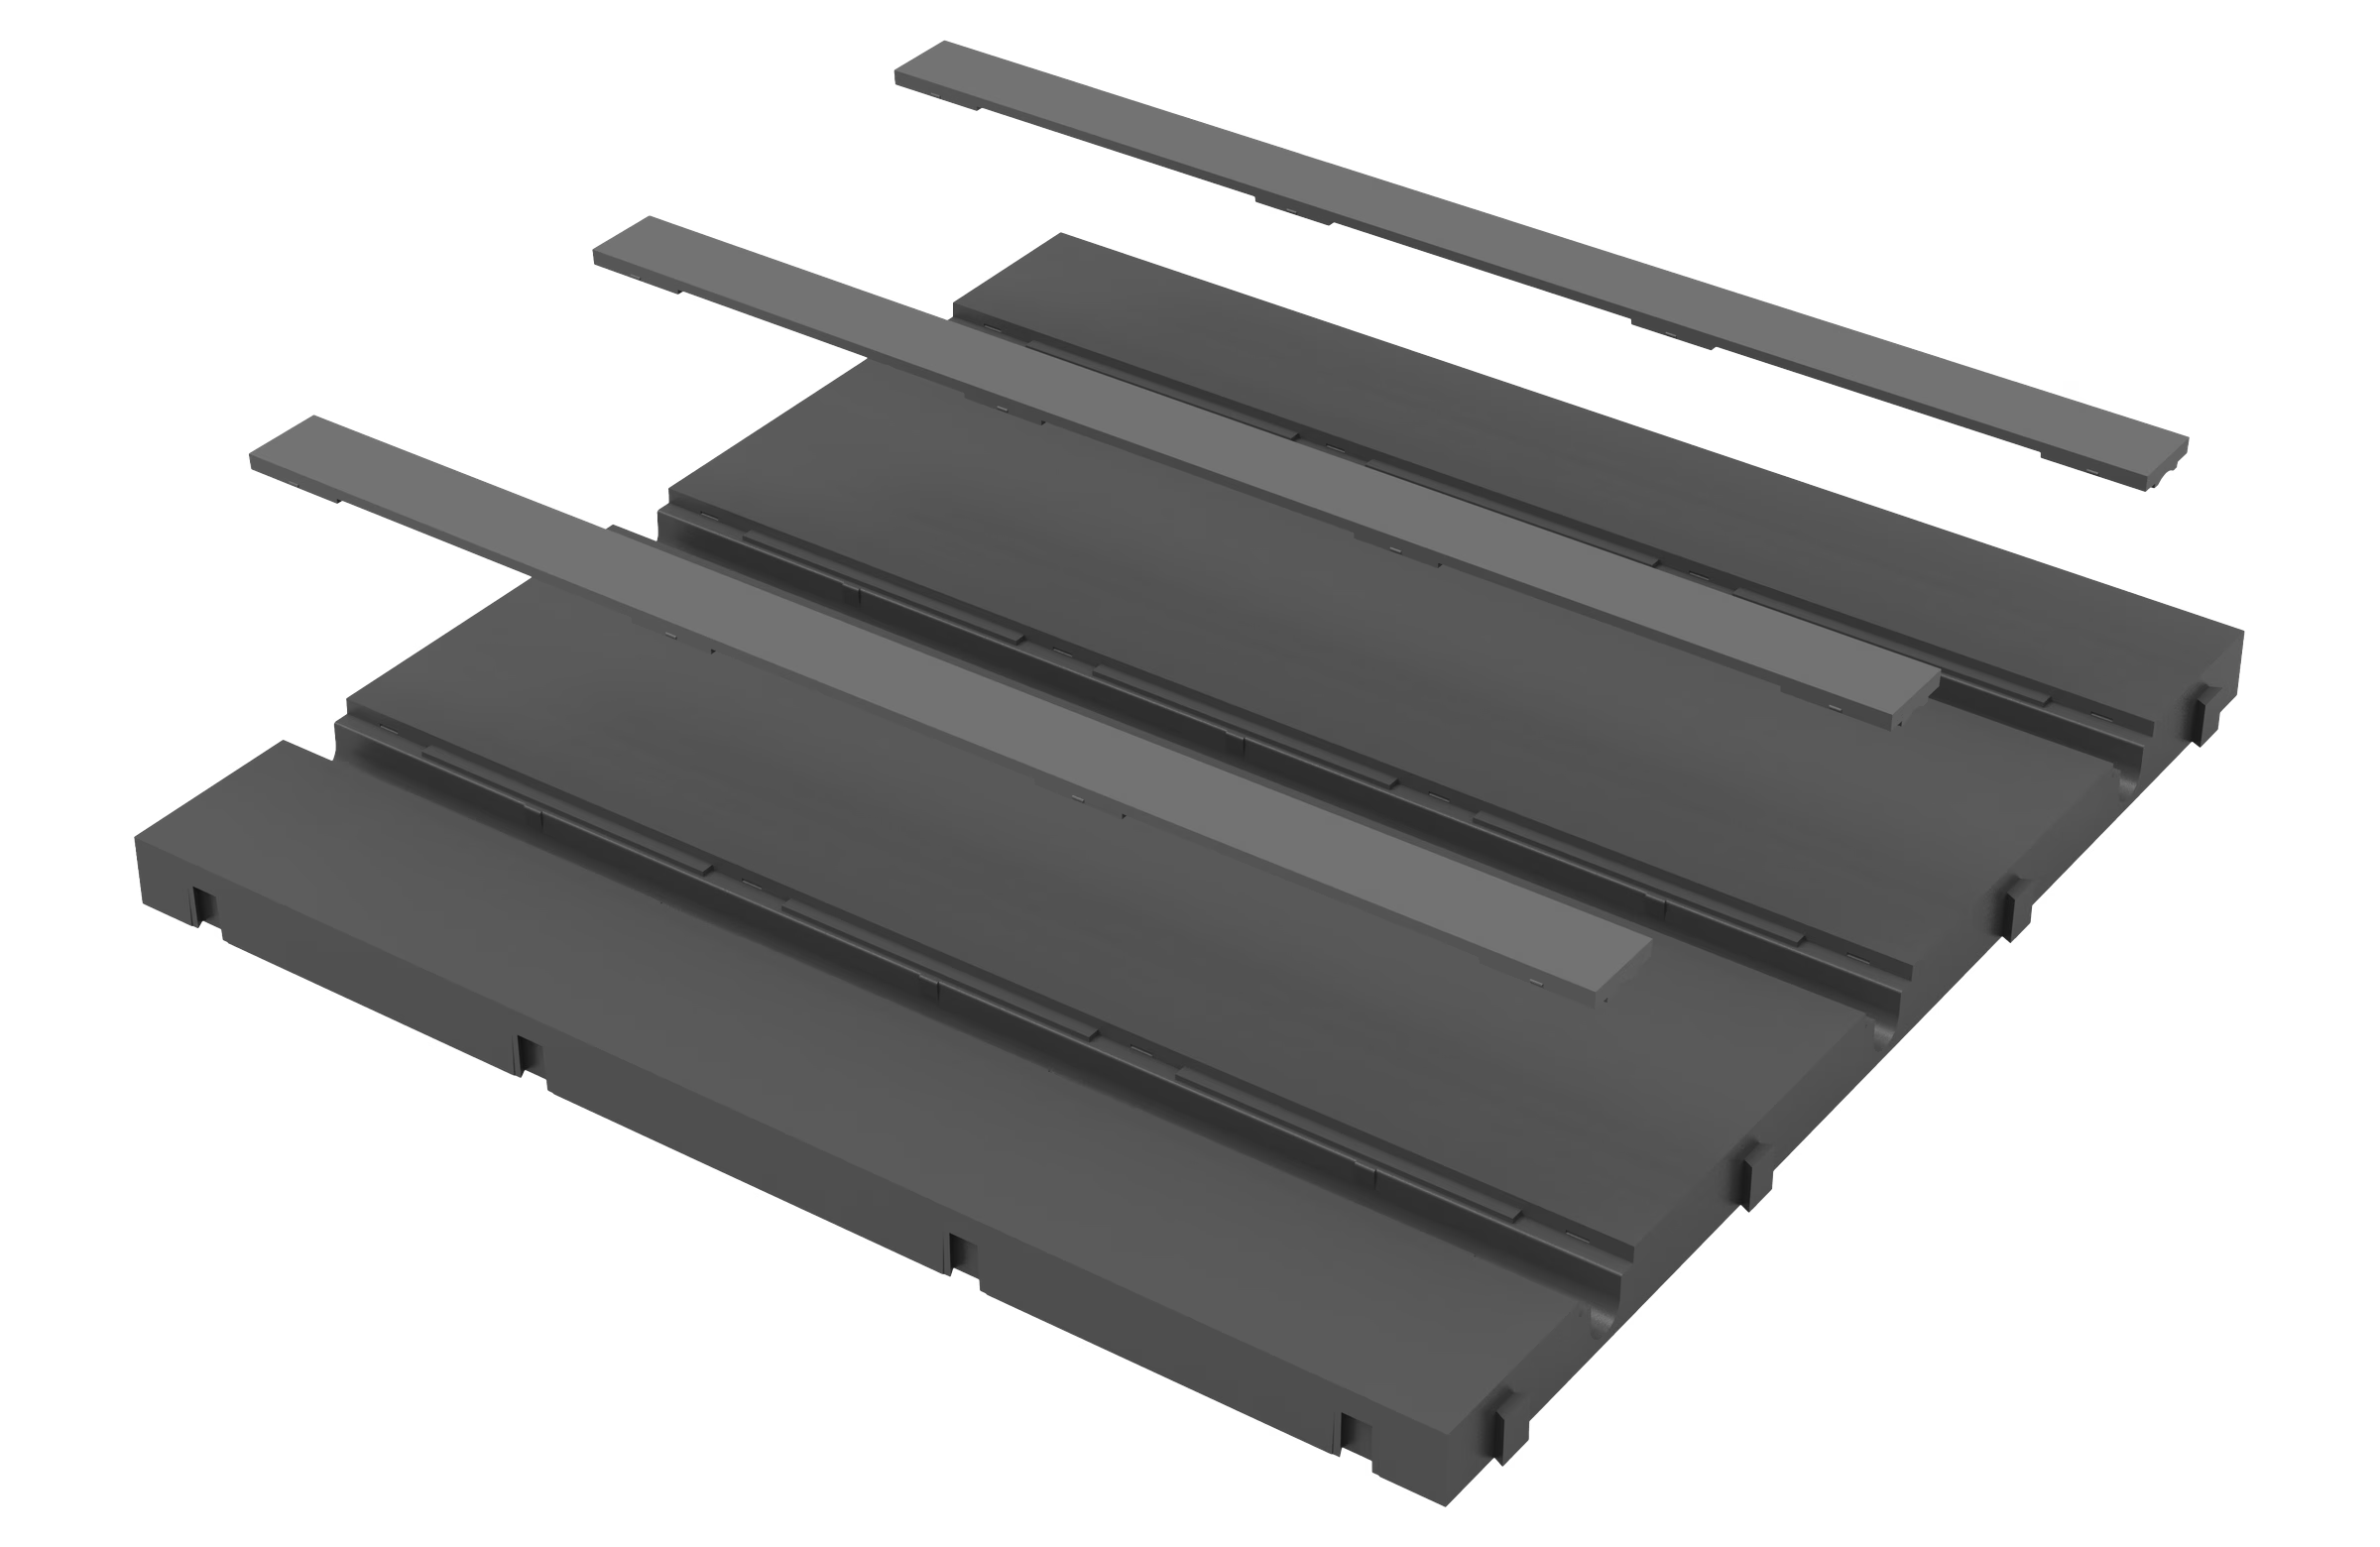
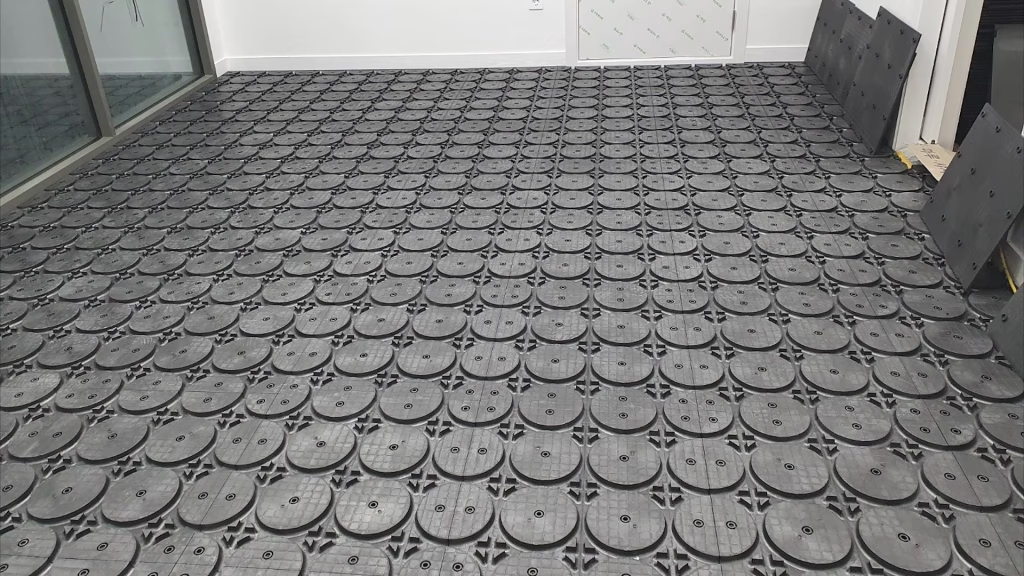
Straight channels for the long runs across the open floor.
- ChannelsStraight
- Weight11.2 kg/m²
- Per box8 panels, 2 m²
A dry panel system only 26 mm thick. No screed, no curing time, and the room is back in use as soon as the floor goes down.
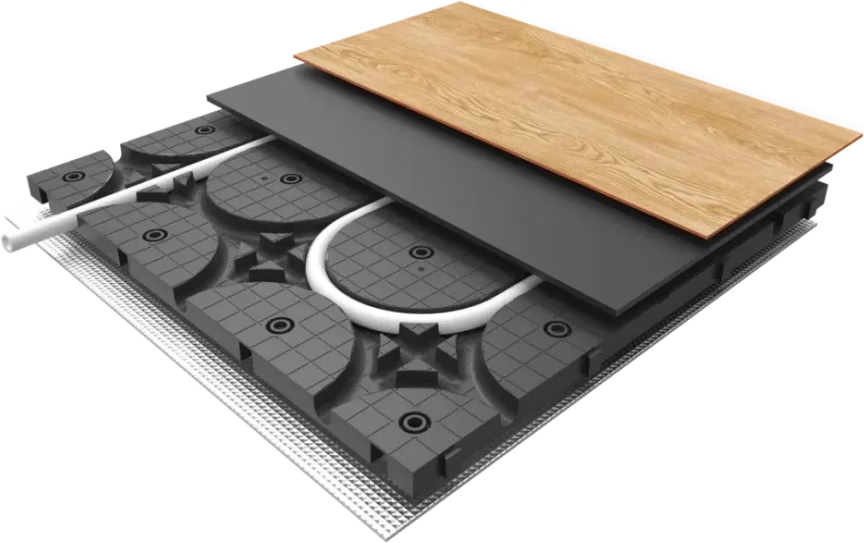
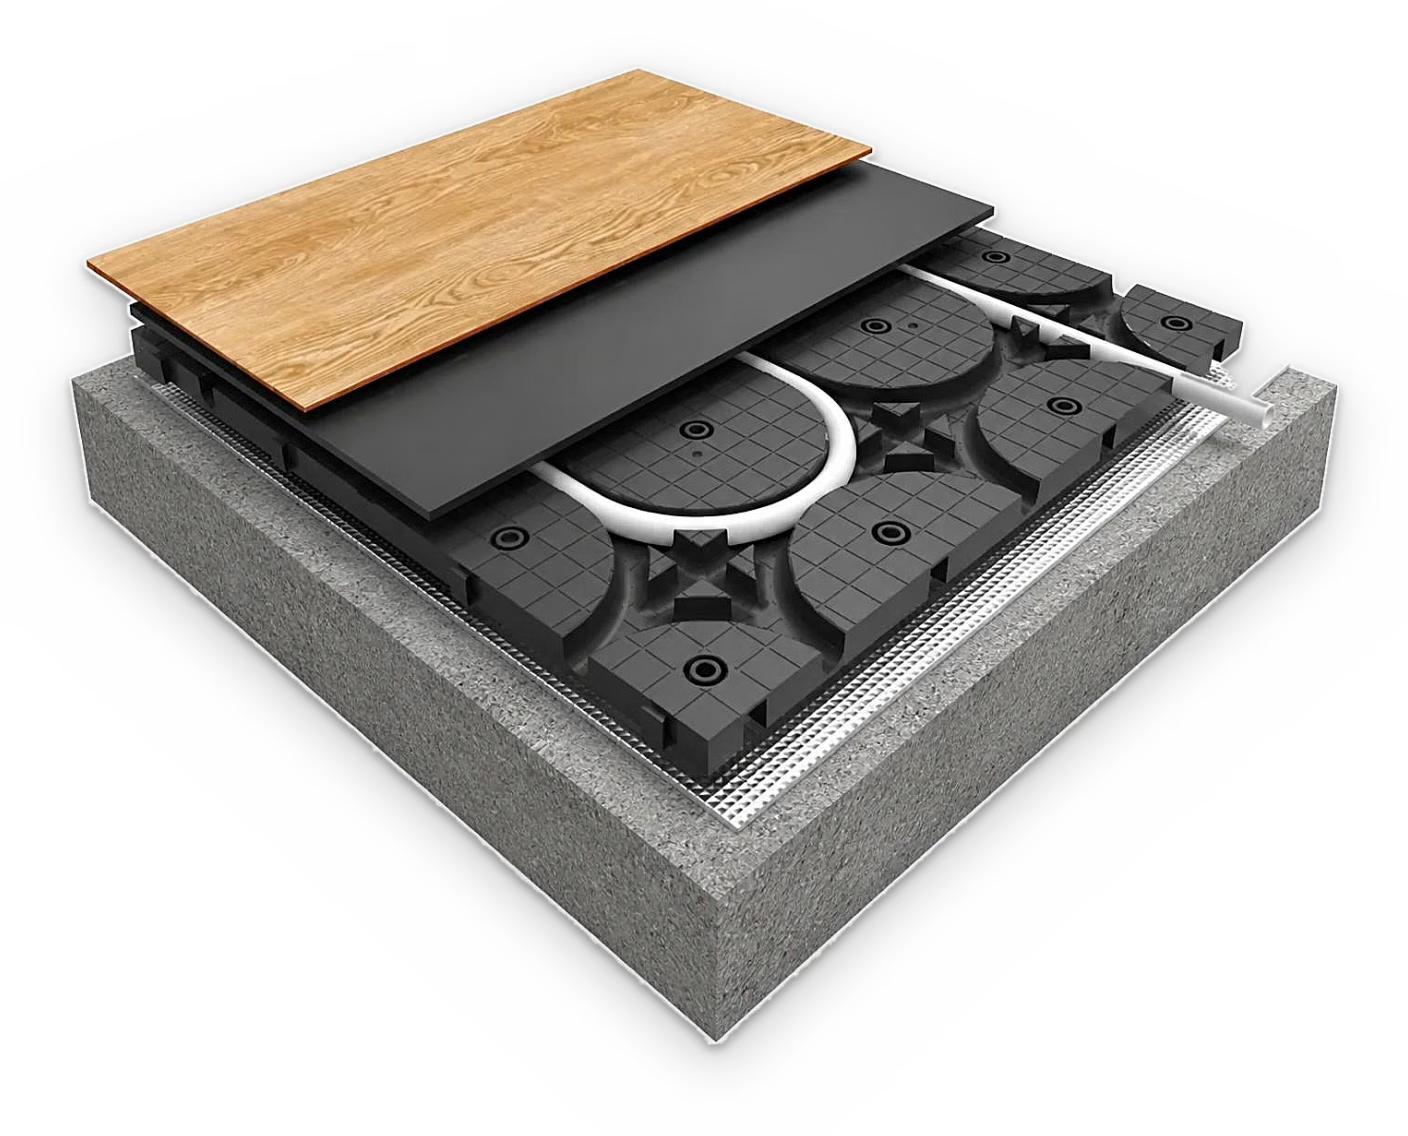
For new homes and renovations. The panels sit straight on the slab or subfloor. Pipe runs in the channels of the base panel, the cover panel clips over it, and your flooring goes on top.
26 mm
Shown for the B- and C-Panels. The A-Panel is a single 26 mm panel with cover strips that sit flush. A 1.7 mm reflective foil goes underneath every panel, and your floor covering sits on top. Compare it with other systems on our floor heating heights page.
All three are 500 × 500 mm and finish at 26 mm, so they combine across one floor with no change in height.
Straight channels for the long runs across the open floor.
Straight and curved channels for turns, sides and corners.
An open layout where pipes run close together, near doors and boilers.
The same on all three: 500 × 500 mm panels, 26 mm finished height and 4 panels per square metre.
| Specification | A Panel | B Panel | C Panel |
|---|---|---|---|
| Where it is used | Straight runs | Curves and straight runs | Where pipes run close together, such as near doors and boilers |
| Used with | Always used with B panels; C panels as needed | Can be used on its own | Can be used on its own |
| Channel layout | Straight | Straight and curved | Open |
| Panel size | 500 × 500 mm | 500 × 500 mm | 500 × 500 mm |
| Base panel thickness | 26 mm | 20 mm | 20 mm |
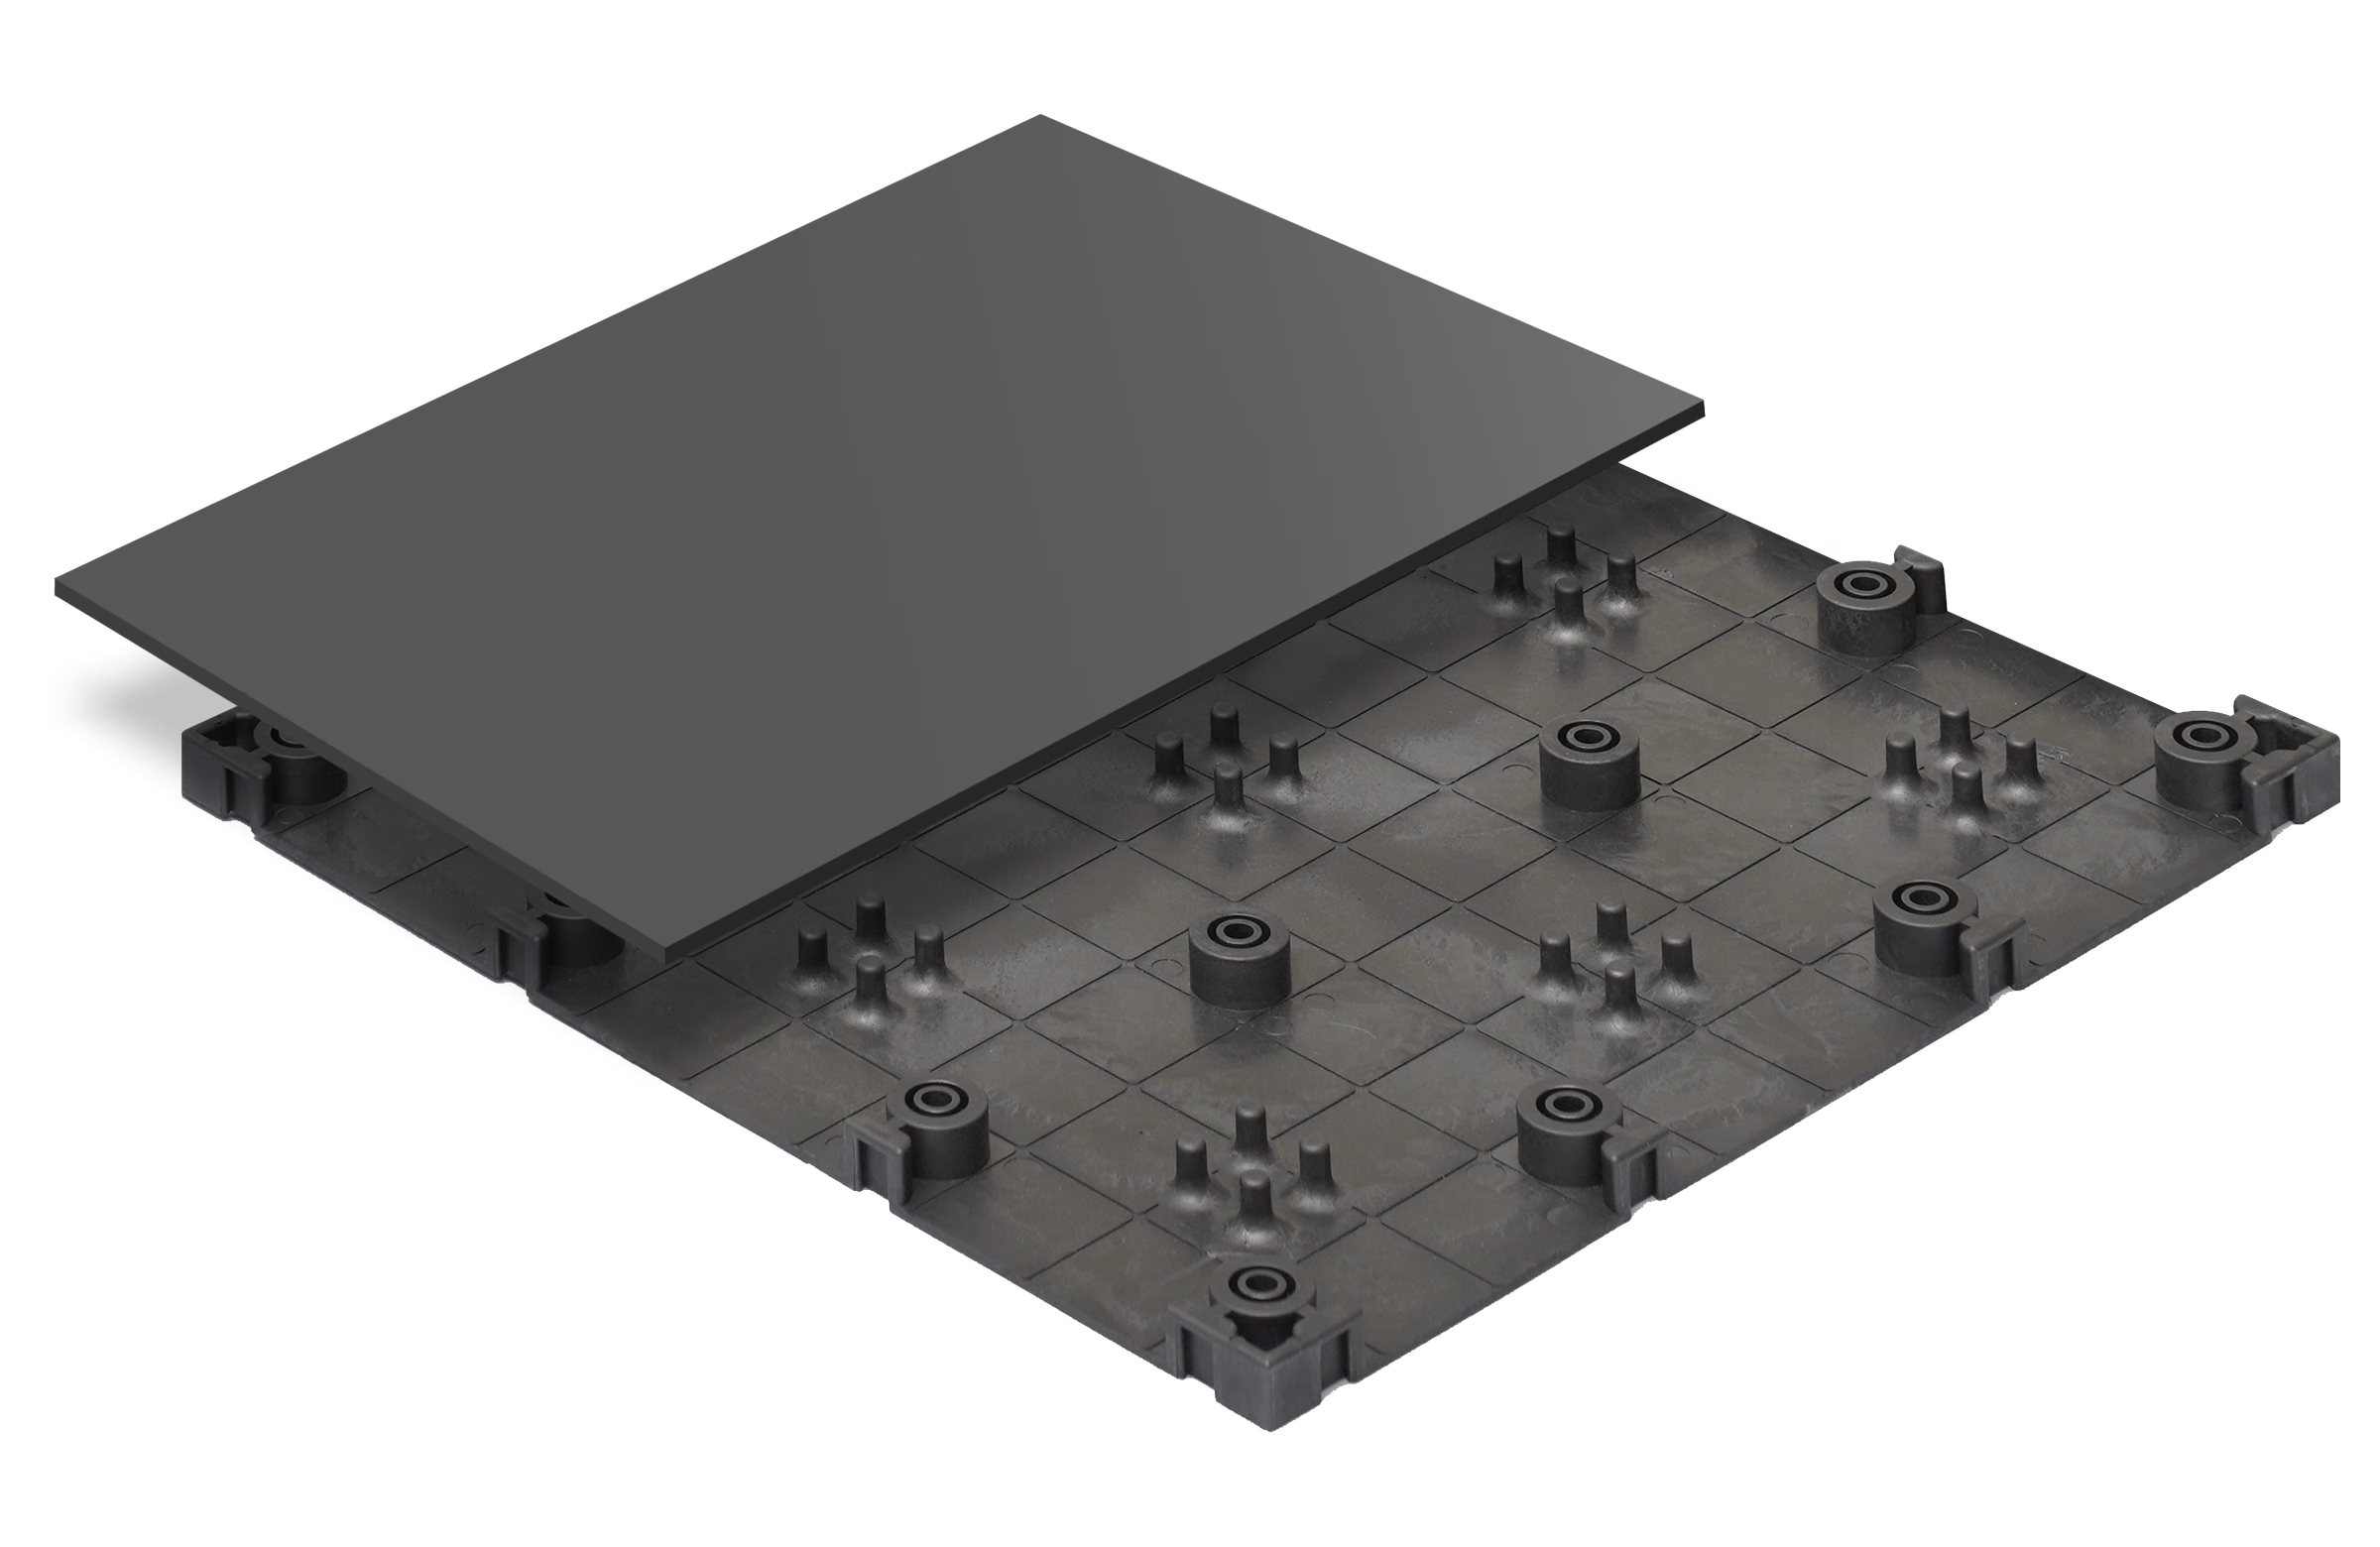
| Cover | Channel cover strips, 500 × 30 × 8 mm, 3 per panel, supplied with the panel | Cover panel, 500 × 500 × 6 mm, supplied with the panel | Cover panel, 500 × 500 × 6 mm, supplied with the panel |
| Finished thickness | 26 mm | 26 mm | 26 mm |
| Weight each | 2.8 kg incl. cover strips | 4.17 kg incl. cover panel | 3.77 kg incl. cover panel |
| Weight per square metre | 11.2 kg | 16.68 kg | 15.08 kg |
| Panels per square metre | 4 | 4 | 4 |
| Panels per box | 8 | 6 incl. cover panels | 6 incl. cover panels |
| Coverage per box | 2 m² | 1.5 m² | 1.5 m² |
| Weight per box | 22.4 kg | 25.02 kg | 22.62 kg |
Covers are supplied in the box with each panel.
Most hydronic floors are pipe set in a concrete screed. A dry panel does the same job without the depth, the weight or the wait.
Manufacturer test figures for the HOYA Ondol panel, at a supply water temperature of 40 °C.
364 W/m²
Heat emission
How much heat the floor gives off.
90.3%
Infrared efficiency
How much of it is radiant heat.
146 J/m²·s
Radiant heat storage
The rate it releases stored heat.
34.5 MPa
Compressive strength
351.8 kg/cm² before it gives way.
Reflective foil first, then the base panels clip together across the room.
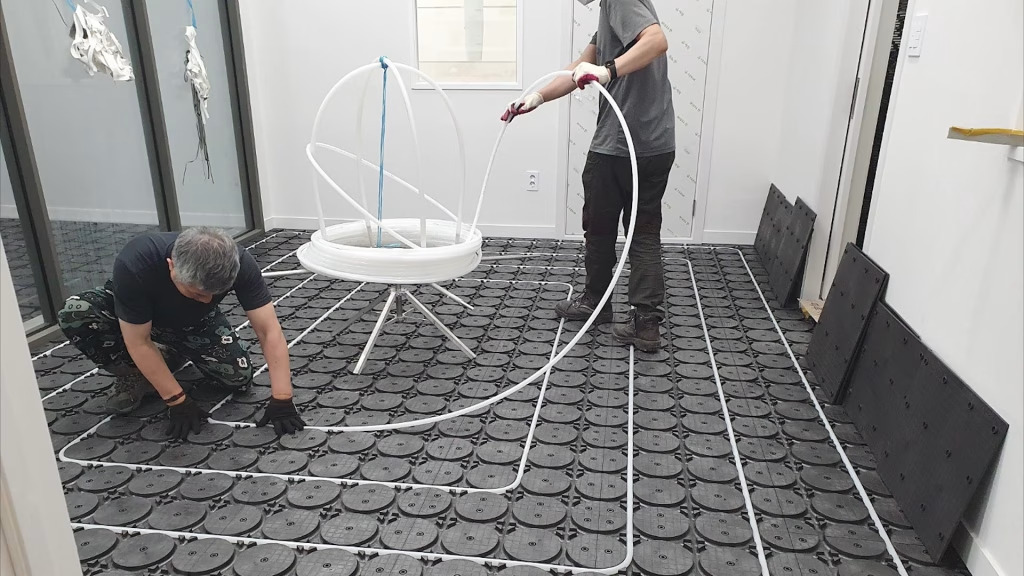
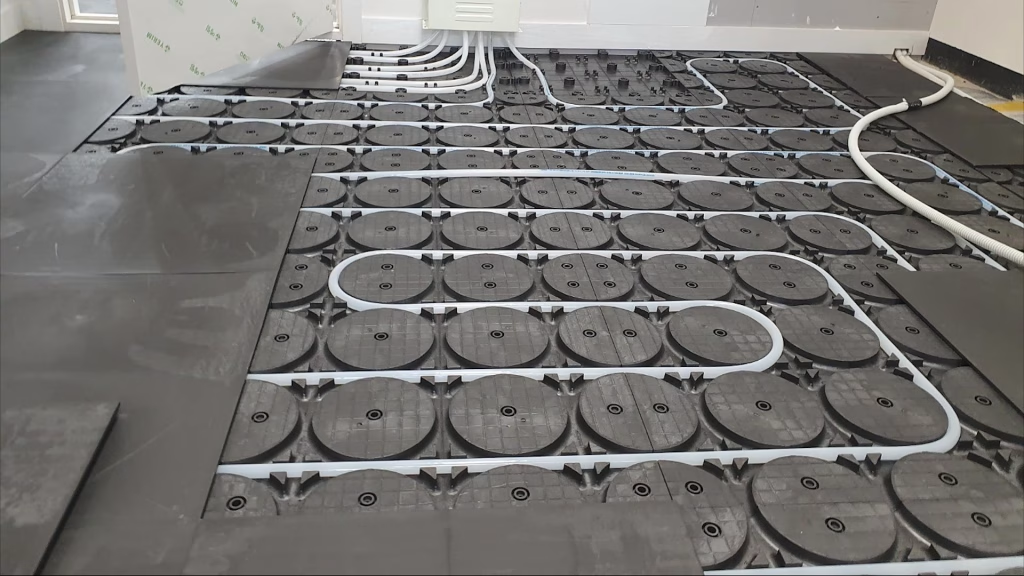
16 mm PE-RT pipe is pressed into the channels, following the layout plan.
Covers go on, then timber, laminate or vinyl goes straight over. Tiles go on a 6 mm tile board.
Panels can be laid by someone with practical building experience, following the supplied layout plans and guided by the hydronic heating installer. Manifold, heat pump or boiler connections must be made by a licensed plumber, and electrical work by a licensed electrician. Warranty requires licensed connections. This does not limit your rights under the Australian Consumer Law.
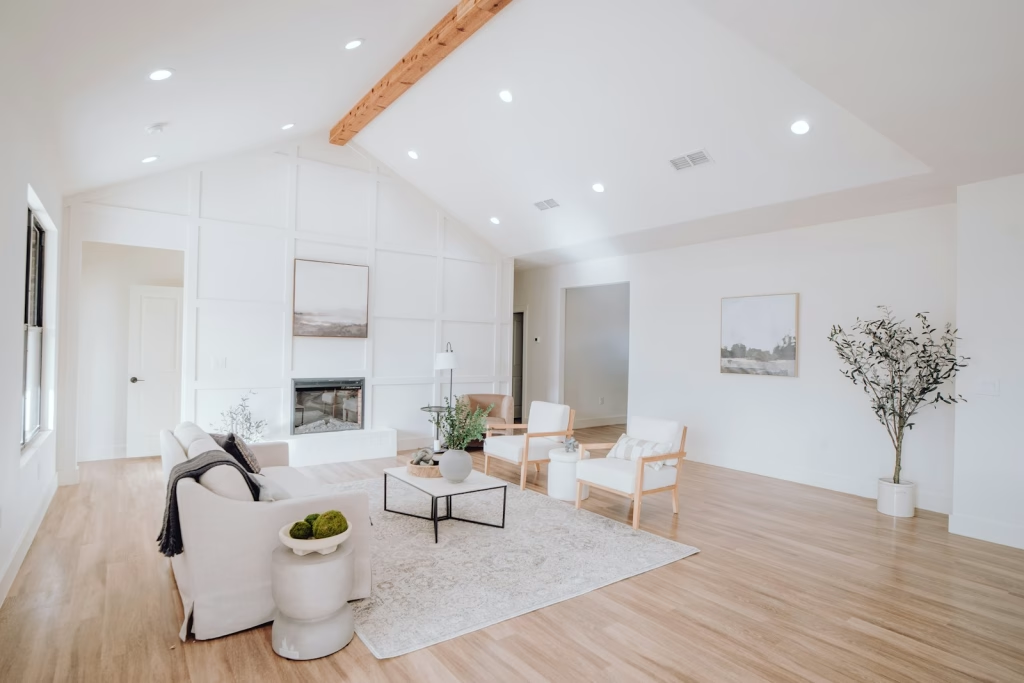
Even warmth across open-plan rooms.
Quiet heat with no draughts or fan noise.
Warm tiles underfoot.
Works under tiles and hard floors.
We quote the full kit for your floor plan, not just the panels.
A 1.7 mm foil that goes under the panels to send heat upwards.
Finish the panel edges along walls.
Runs in the panel channels.
Splits flow to each heating circuit.
Set each zone to its own temperature.
A heat pump or boiler heats the water.
Send us your floor plan and we’ll quote the panels, pipe and manifold for your rooms.