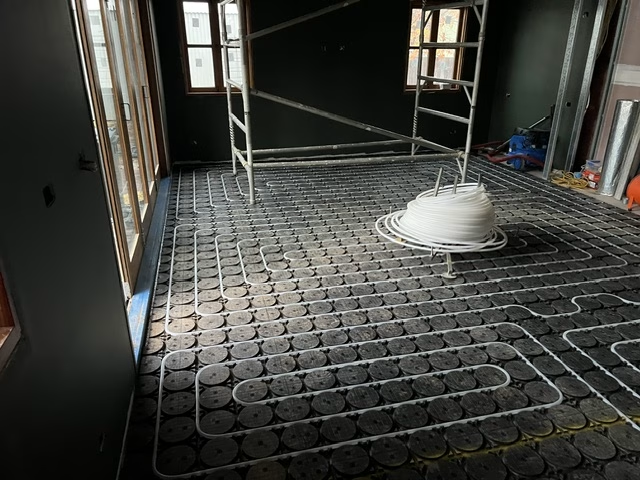
Two ways to lay the same 26 mm heated floor: B-Panels throughout, or A-Panels across the open floor with B-Panels where the pipe turns. Nothing is poured and nothing has to cure.
MethodsB-Panels throughout, or A-Panels across the open floor with B-Panels at the turns
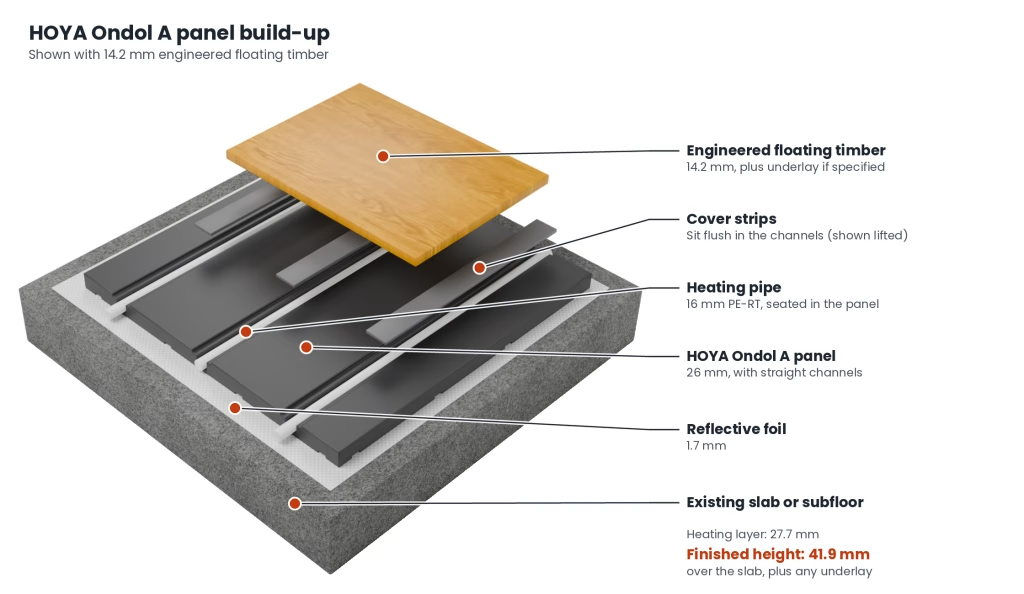
Finished height26 mm for every panel, plus 1.7 mm reflective foil underneath
CoversA 6 mm cover panel on each B- and C-Panel; three cover strips on each A-Panel
Pipe16 mm PE-RT, pressed into the channels
LayoutFollows the plan supplied for your floor
Two methods, one floor height
Both methods use the same 26 mm panels and the same pipe, and they can be combined in one house. Your layout plan sets the panels for each room.
B-Panel method
B-Panels throughout. Each is a 20 mm base panel with straight and curved channels, and a 6 mm cover panel fits over it once the pipe is in. One panel type carries the pipe along the straight runs and around every turn.
A-Panels carry the long straight runs across the open floor. Each is one 26 mm panel, and three cover strips press into its channels once the pipe is in. B-Panels go at each end, where the pipe turns back.
Both methods use C-Panels where several pipes run side by side, such as at the manifold.
Before you start
What you'll need
The layout plan for your floor
1.7 mm reflective foil
B-Panels with their cover panels (6 per box, 1.5 m²)
For the A- and B-Panel method, A-Panels with their cover strips (8 per box, 2 m²)
Any C-Panels shown on the plan
16 mm PE-RT pipe on an uncoiler
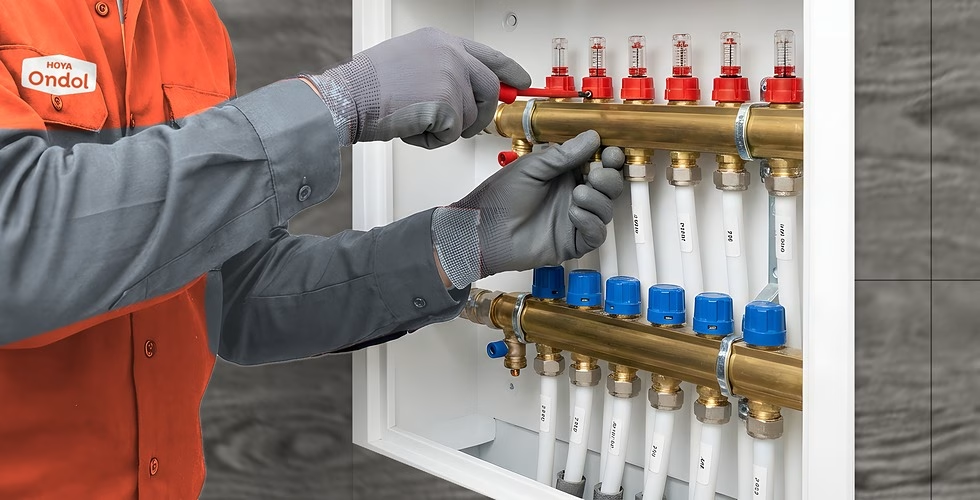
The manifold, fitted by your plumber before the pipe goes down
A rubber mallet, and a circular saw or jigsaw for cutting panels to fit
Check first
The slab or subfloor is clean, dry and flat, with no high spots or loose debris
The manifold position matches the layout plan
Doors and thresholds allow for the 26 mm panel plus your floor covering
Panels are stored flat, and laid at room temperature
Step by step
Choose your method. Steps 2 to 4 are different; the other steps are the same. Follow the layout plan for your floor at every step.
1 Lay the reflective foil
Plan the pipe layout and clean the floor, then roll out the 1.7 mm reflective foil across the whole area.
2 Lay the base panels
Start along a wall and lay the base panels side by side across the room, keeping the channels accurately aligned. Cut panels to fit at the walls, and lay C-Panels where the plan shows pipes running close together.
3 Press in the pipe
With the manifold fitted first, roll out the 16 mm PE-RT pipe hand over hand so it does not twist, and press it into the channels. Each circuit starts and finishes at the manifold. Do not kink the pipe on tight turns, and leave enough at each end to connect.
4 Fit the cover panels
Snap a 6 mm cover panel onto each base panel and tap it down with a rubber mallet.
5 Connect the circuits to the manifold
A licensed plumber connects each circuit to the manifold with the correct fittings, taking care not to kink the pipe.
6 Connect the heat source
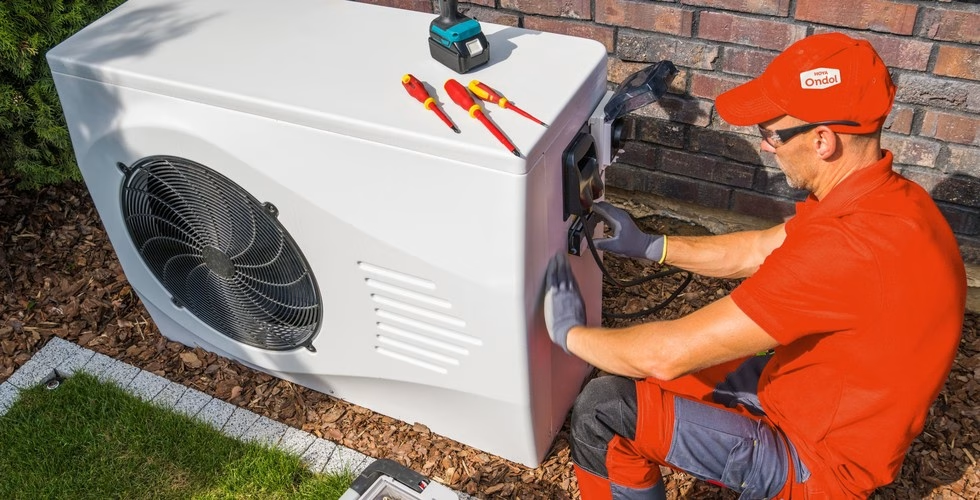
A licensed plumber connects the manifold to the heat pump or boiler. Any electrical work is done by a licensed electrician.
7 Test and commission
The plumber pressure-tests the system and records the result, then commissions the heat source and controls. For engineered timber, complete the heat-up procedure before the boards go down.
8 Lay the floor covering
Float the floor covering over the cover panels. Check the list below for what can go on top.
1 Lay the reflective foil
Plan the pipe layout and clean the floor, then roll out the 1.7 mm reflective foil across the whole area.
2 Lay the A- and B-Panels
Lay B-Panels along the walls where the plan shows the pipe turning back, then fill the open floor with A-Panels, keeping the straight channels accurately aligned. Cut panels to fit at the walls, and add C-Panels where pipes run close together.
3 Press in the pipe
With the manifold fitted first, roll out the 16 mm PE-RT pipe hand over hand and press it along the straight channels of the A-Panels and round the curved channels of the B-Panels. Do not kink the pipe, and leave enough at each end to connect.
4 Fit the covers
Press three cover strips into the channels of each A-Panel, and snap a cover panel onto each B- and C-Panel. Tap them down with a rubber mallet.
5 Connect the circuits to the manifold
A licensed plumber connects each circuit to the manifold with the correct fittings, taking care not to kink the pipe.
6 Connect the heat source
A licensed plumber connects the manifold to the heat pump or boiler. Any electrical work is done by a licensed electrician.
7 Test and commission
The plumber pressure-tests the system and records the result, then commissions the heat source and controls. For engineered timber, complete the heat-up procedure before the boards go down.
8 Lay the floor covering
Float the floor covering over the panels and covers. Check the list below for what can go on top.
What can go on top
Floor coverings float over the covers. Never glue flooring to the panels, or drive nails, staples or screws into them.
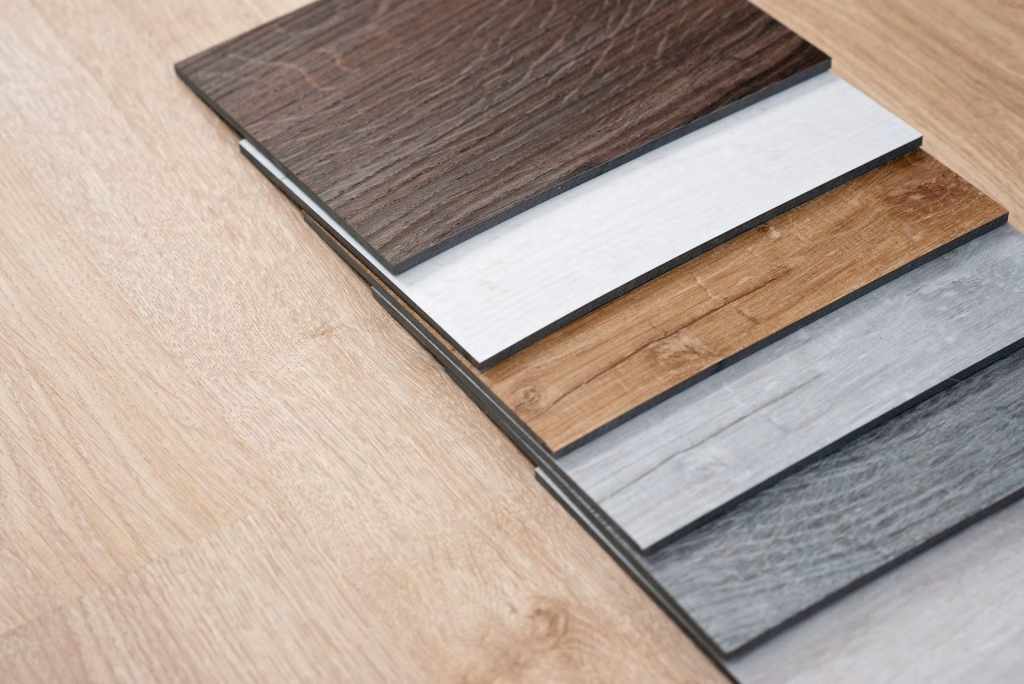
Hybrid, SPC and vinylFloating, to the flooring manufacturer’s requirements.
Tiles and stoneOn a 6 mm tile board over the panels. Check with us before ordering.
CarpetCheck with us before ordering.
Solid timberOnly with HOYA Ondol Australia’s prior written approval.
With timber on top, keep the timber surface at or below 27 °C and raise and lower the temperature gradually. Check the timber supplier’s own conditions before the boards are ordered.
Add the thickness of your floor covering and any underlay to the 26 mm panel when you plan door and threshold heights. See floor heating build-up heights.
Both methods on real projects
O’Connor, ACT
B- and C-Panels
A renovation of about 150 m², with B- and C-Panels under a solid timber floor and a heat pump as the heat source.
The panels can be laid by a builder, carpenter or flooring installer, following HOYA Ondol’s installation instructions and the panel and pipe layout designed for your floor, working with your hydronic installer. Manifold, heat pump or boiler connections must be made by a licensed plumber, and electrical work by a licensed electrician. In some states, laying the heating pipe itself is also licensed plumbing work, so check with your installer. Warranty requires licensed connections. This does not limit your rights under the Australian Consumer Law.